Traditional Chinese Architecture: Courtyards, Timber Frames and Rooflines Decoded
Historic Chinese buildings become much easier to read once you know four recurring ideas: buildings are arranged along an axis, the structure is a timber frame, rooms face onto courtyards, and rank is expressed through roof form and colour. This guide explains those ideas using UNESCO-documented properties, from the fifteen components of the Beijing Central Axis to the forty-six earthen Fujian tulou. It ends with a five-minute method for reading any temple or palace on your own.
The short answer: four ideas explain most buildings
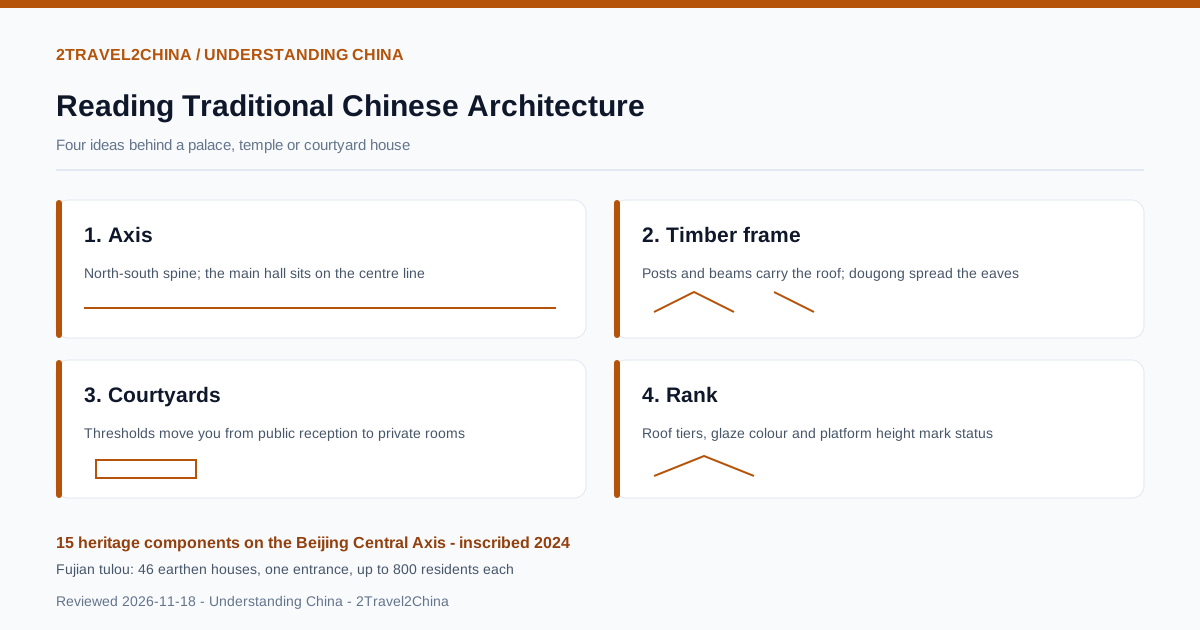
Traditional Chinese architecture is not defined by one visual trick such as an upturned roof. It uses four connected ideas: a north-south axis that orders a complex, a timber post-and-beam frame that carries the roof, a sequence of courtyards that controls access, and a vocabulary of roof tiers, colours and platforms that signals rank. Once you know those ideas, palaces, temples and family houses start to look like variations on one language.
The evidence is unusually clear in Beijing. UNESCO says the Central Axis consists of former imperial palaces and gardens, sacrificial structures, ceremonial and public buildings, and road remains. Its location, layout and design follow the ideal capital described in the Kaogongji, an ancient text also known as the Book of Diverse Crafts. The area has been settled for about three thousand years, but the axis itself began under the Yuan and was built out under the Ming and Qing.
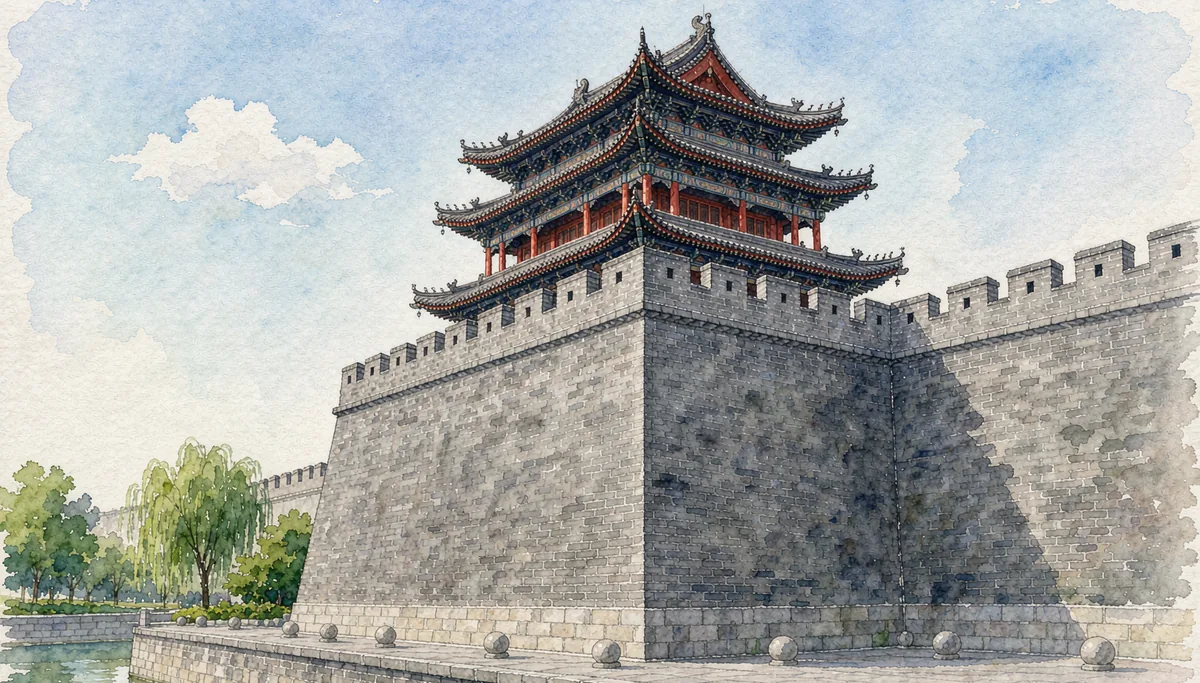
A roof style or a red wall is rarely just decoration. In imperial architecture, roof tier, glaze colour and platform height communicated the status of the building and the rank of the person who used it.
Axial planning and the ideal capital
An axial plan puts the most important building on a central north-south line and places secondary buildings symmetrically beside it. Beijing's Central Axis is the clearest example. UNESCO records that the Yuan founded their capital Dadu in the northern part of the present axis, and that later structures were built under the Ming and improved during the Qing. The inscribed property includes fifteen heritage components across five categories, from the Forbidden City to the Drum and Bell Towers.
The symmetry is functional as well as symbolic. Ritual buildings were positioned in balanced pairs: the Imperial Ancestral Temple and the Temple of Heaven sit to the east, while the Altar of Land and Grain and the Altar of Agriculture sit to the west. A visitor walking the axis experiences a deliberate sequence of gates, courtyards and halls. That sequence, not any single hall, is the architectural argument.
| Element | Location on the axis | Original function | What to notice |
|---|---|---|---|
| Drum and Bell Towers | Northern end | Official timekeeping | Height and terminal position |
| Jingshan Hill | North of the palace | Ming landscape intervention | Five-peak silhouette |
| Forbidden City | Centre | Imperial residence and court | Repeated courtyard sequence |
| Tiananmen and Zhengyangmen | Southern approach | Ceremonial gates | Scale of the public threshold |
| Temple of Heaven | East of the axis | Imperial sacrificial complex | Circular versus square forms |
Timber frames and the role of dougong
Most monumental historic buildings in China are not masonry structures. A grid of wooden posts and beams carries the roof, and the walls fill the spaces between posts rather than bearing the load. That distinction explains why large halls can have wide doorways and deep eaves, and why fire and rebuilds shaped the surviving record. When you stand under a veranda and see exposed brackets and beams, you are looking at the structure itself.
Dougong are the clustered wooden brackets that sit between a column and the roof beam. They spread the weight of wide eaves and create the stepped visual band that many visitors photograph. Their size and complexity also carried status: important halls used larger and more elaborate bracket sets. Look for them at the Forbidden City, at Daoist and Buddhist temple halls, and on reconstructed gates along the Central Axis.
- Posts and beams form the frame; walls are infill.
- Dougong brackets transfer roof load outward to support deep eaves.
- Rafters and roof tiles sit above the bracket layer.
- A painted bracket band often marks the highest-status buildings in a compound.
Courtyards, thresholds and the family compound
A traditional compound is organised as a chain of courtyards rather than a single block of rooms. The Beijing siheyuan is the standard example: four ranges of buildings face an inner court, with the principal hall on the north side and more private rooms set deeper in the sequence. Moving through a compound means crossing thresholds that separate public reception from family space. The same logic scales to a palace, where successive courtyards bring visitors closer to the throne.
Orientation matters. South-facing rooms receive winter sun, and the main hall normally occupies the most respected position. In a hutong district, the width and decoration of the gate could signal the household's standing. This is why a walk through Beijing's lanes tells you something about social hierarchy even when the buildings are modest and much altered.
Regional forms: earthen tulou, gardens and cave dwellings
Not all historic architecture follows the courtyard palace model. Fujian tulou are earthen defensive houses built between the fifteenth and twentieth centuries; UNESCO records forty-six of them across more than 120 kilometres in south-west Fujian. Circular or square, they face an open central court, have a single entrance and place exterior windows only above the first floor. A large tulou could house up to eight hundred people, with families allocated rooms vertically across the storeys.
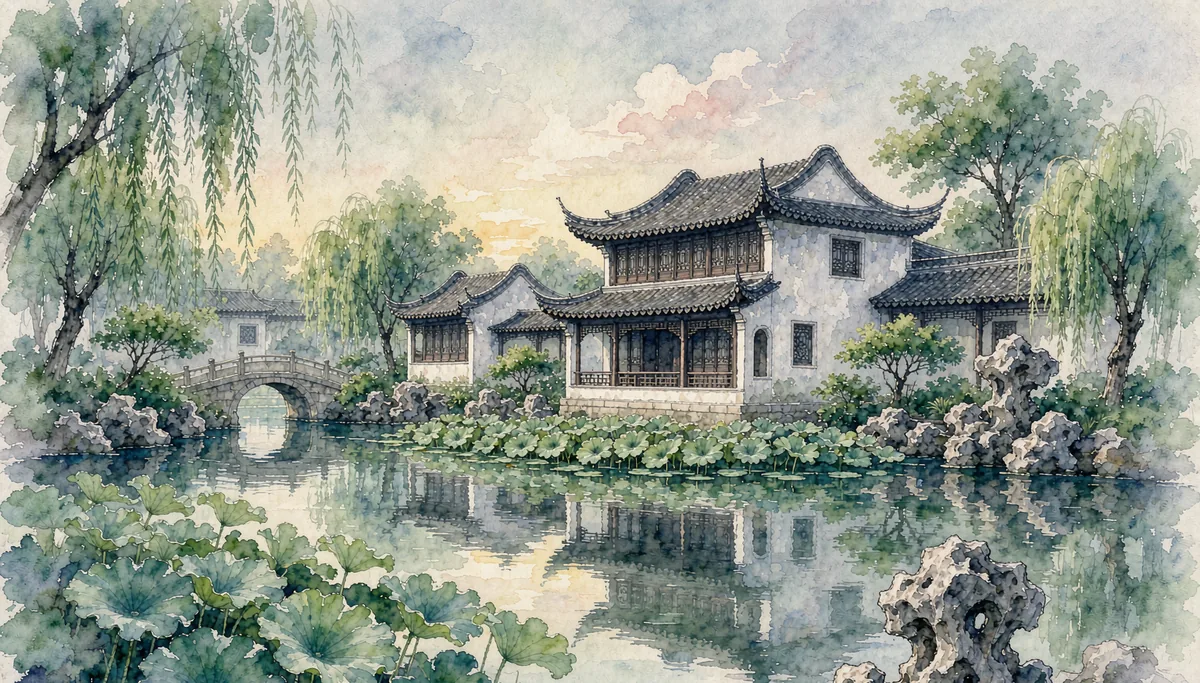
Suzhou's classical gardens represent another response: compressed urban sites where pavilions, water, rocks and borrowed views create the feeling of a much larger landscape. On the loess plateau, cave dwellings use the ground itself as insulation. These forms are not exceptions to Chinese architectural logic; they are the same concerns of enclosure, hierarchy and environmental fit expressed with different materials.
| Form | Region | Key material | UNESCO status |
|---|---|---|---|
| Imperial palace complex | Beijing and Shenyang | Timber frame, glazed tile | Inscribed 1987, extended 2004 |
| Central Axis ensemble | Beijing | Timber halls, gates, ritual platforms | Inscribed 2024 |
| Fujian tulou | South-west Fujian | Rammed earth and tile | Inscribed 2008 |
| Classical gardens | Suzhou | Water, rock, timber pavilions | Inscribed 1997 and 2000 |
A five-minute method for reading a hall
You do not need a degree in architectural history to get the main points from a temple or palace. Work from the outside in and from the general to the specific. The sequence below takes five minutes and turns a confusing collection of halls into a readable plan, whether you are in Beijing, Xi'an or a county-level temple.
Find the axis
Stand at the entrance and identify the straight line that leads to the main hall; note what sits symmetrically beside it.
Count the courtyards
Each threshold marks a change in status or privacy; the number of courts tells you how formal the complex is.
Look up at the brackets
Large, painted dougong sets and double eaves usually mark the highest-ranked building in the compound.
Read the roof and platform
Note the roof tier, glaze colour and height of the stone base, all traditional indicators of rank.
Check the build date
Many timber buildings were rebuilt; a plaque or sign usually gives the current structure's date, not the site's origin.
What survived, what was rebuilt, and why it matters
Timber buildings are vulnerable to fire, damp and war, so the oldest foundation does not guarantee the oldest standing hall. UNESCO's account of the Beijing Central Axis explicitly notes that some elements were demolished, reconstructed or remodelled, while the layout and principal characteristics of the imperial ensemble remain intact. That is a fair way to look at most historic sites in China: the plan may be ancient even when the visible fabric is younger.
This does not make a site less worth visiting. A reconstructed gate on a preserved axis still teaches the original urban idea, and a museum-quality restoration can show construction techniques clearly. It does mean you should read the date on the sign before claiming a building is a thousand years old, and treat the word ancient as a description of the site's lineage rather than its timber.
Where a hall has been rebuilt, the site museum or interpretation centre is often the best place to see original components, joinery models and excavation plans.
Frequently asked questions
What is dougong in Chinese architecture?
Dougong are the interlocking wooden brackets between a column and the roof beam. They spread the load of deep eaves and form the stepped band visible under large roofs. Their scale and decoration also signalled rank, so the most important halls in a palace or temple usually carry the most elaborate bracket sets.
Why are traditional Chinese buildings arranged around courtyards?
A courtyard sequence controls light, ventilation and access while marking the transition from public to private space. The main hall faces south across the court, and each threshold brings a visitor further into the compound. The same principle scales from a Beijing siheyuan to an imperial palace with multiple courts.
What does the Beijing Central Axis show about Chinese planning?
UNESCO says its layout follows the ideal capital described in the Kaogongji, with a north-south spine, a clear centre and balanced ritual buildings. The axis began under the Yuan and was developed under the Ming and Qing. Its fifteen inscribed components include palaces, gates, temples and road remains.
Are Fujian tulou made of wood or earth?
They are earthen buildings. UNESCO records forty-six tulou made of rammed earth with tiled roofs, built between the fifteenth and twentieth centuries in south-west Fujian. Circular or square, they enclosed a central courtyard, had one entrance and could house up to eight hundred people.
Are the buildings at these sites original?
Many are not. Timber structures burned, decayed or were rebuilt, and UNESCO notes reconstruction and remodelling within the Beijing Central Axis property. The surviving plan and spatial order can still be centuries old. Check each site sign for the date of the current structure rather than assuming the oldest foundation means the oldest standing building.